
Overview
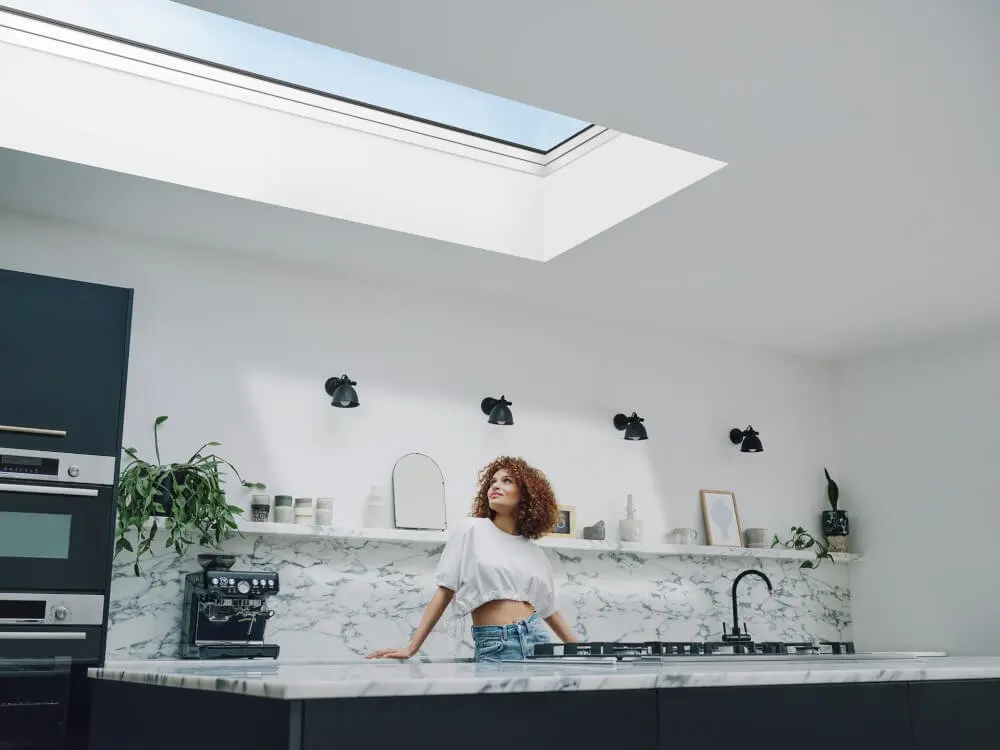
Eurothermal flat roof windows are designed to withstand intense sunlight, rain, and snow, maintaining their functionality and appearance for many years. We offer a wide range of flat roof windows to suit diverse needs and preferences. Options include manually and electrically operated models for full airflow control, as well as fixed, non-opening models that prioritise natural light.
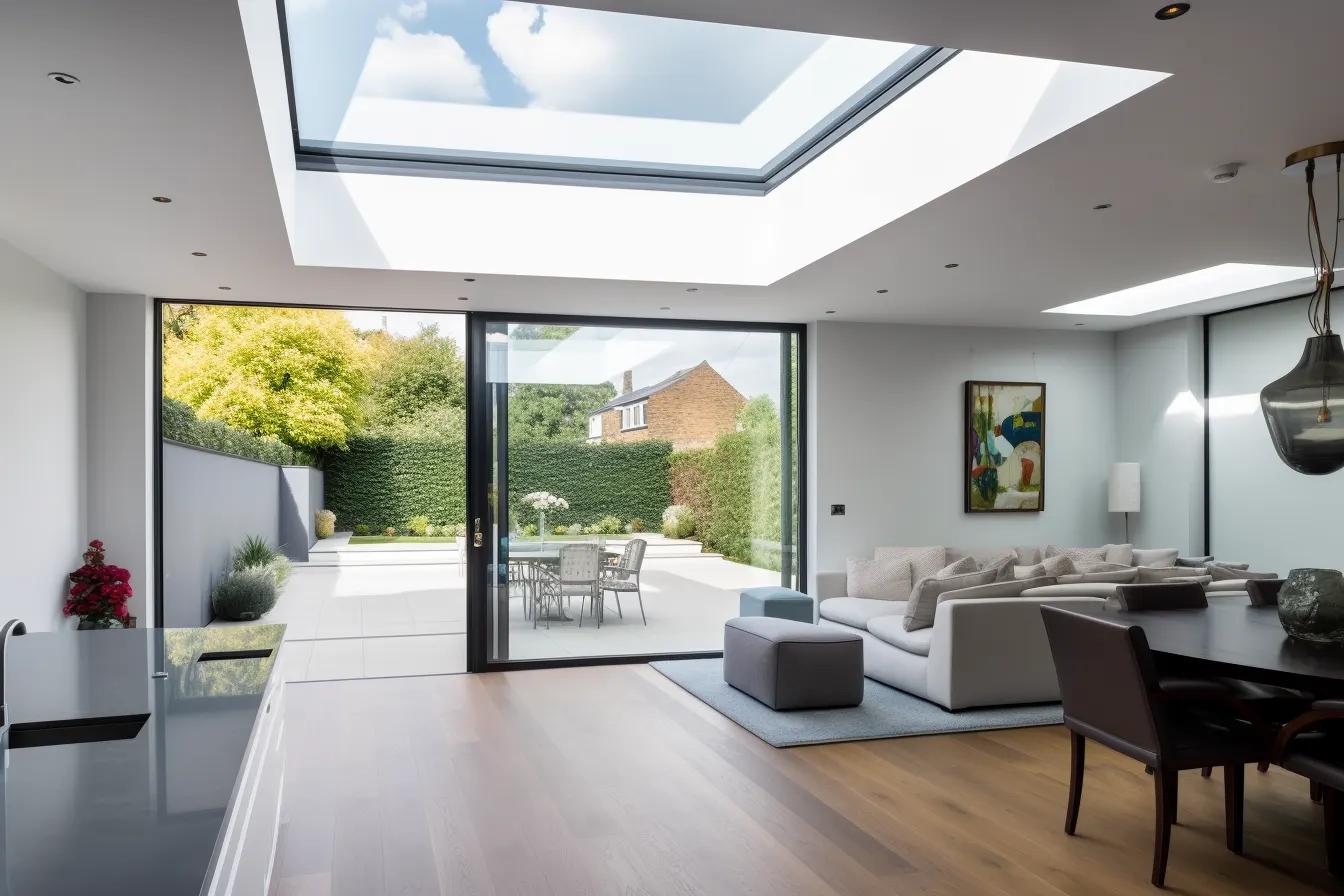
Flat roof skylights
- Exceptional thermal insulation
- Manual, electric or fixed models
- Hail and impact resistant glazing
- Custom sizes available
Roof lanterns
- Custom-made in Britain
- 10-year guarantee
- Typically no planning permission
- Pyramid, box or elongated shapes
Look at the light coming from above. It moves, changes and reflects, giving a new look at…
Your health and well-being
The flow of light through roof windows helps regulate circadian rhythms, positively impacting sleep quality, mood, and daytime energy levels. It also boosts productivity, concentration, and creativity. Specially designed sash and frame profiles provide up to 16% more glazing area compared to competitors.
Your safety
Glazing units are highly resistant to hail and achieve the highest impact resistance class. Secure-type models comply with the European burglary resistance class RC 2 (EN 1627) and achieve a class B fire reaction rating (PN-EN 13501-1).
Savings
Superior thermal insulation prevents heat loss in winter and blocks excess heat in summer, reducing energy consumption and heating costs, in line with the GO GREEN philosophy.
Your comfort
Internal and external accessories: the AMZ external awning blind for light control and the ARF/D internal blackout blind to block harsh sunlight.
Non-standard and innovative projects
Custom dimensions for type F and type G windows, and replacement of old flat roof windows with new high-performance models regardless of the previous size.
Not only on the roof
The DXW walkable flat roof window, winner of ICONIC AWARDS 2018: Innovative Architecture – Best of Best, has a reinforced sash and frame for flush installation in the roofline, with non-slip, load-bearing glass.

More More Products
View All More Products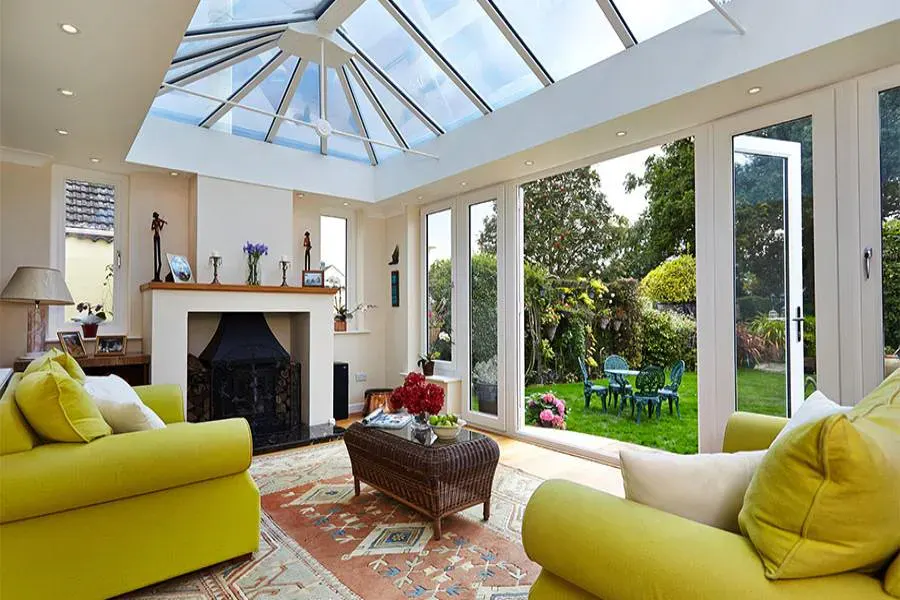
How It Works
From your first enquiry to installation and aftercare, we keep each stage clear and straightforward.
About Us-
1
Tell Us About Your Project
Tell us what you want to replace or install and where the property is located.
-
2
Technical Survey
Where required, we measure the openings and assess the practical requirements of your property.
-
3
Confirm Your Specification
Choose the frame material, glazing, opening style, colours, finishes and hardware.
-
4
Made to Measure
Your selected windows or doors are produced to the agreed dimensions and specification.
-
5
Installation & Aftercare
Our team completes the installation, checks the finished system and remains available for aftercare.